
Water Views
Address
9070 Woodland Forest Road, ORLANDO, FL
Price
$ 1,350,000
Property Attributes
- MLS#O6431081
- TypeSingle Family
- Listing Status Active
- CountyOrange
- CityORLANDO
- AreaOrlando/Dr. Phillips/Bay Vista
- NeighborhoodPHILLIPS GROVE TR J
- Zip32836
- StyleSingle Family Residence
- Year Built2021
- Taxes$ 16931
- Price$ 1,350,000
- Bedrooms4
- Full Bathrooms3
- Half Bathrooms1
- Sqr Footage4260
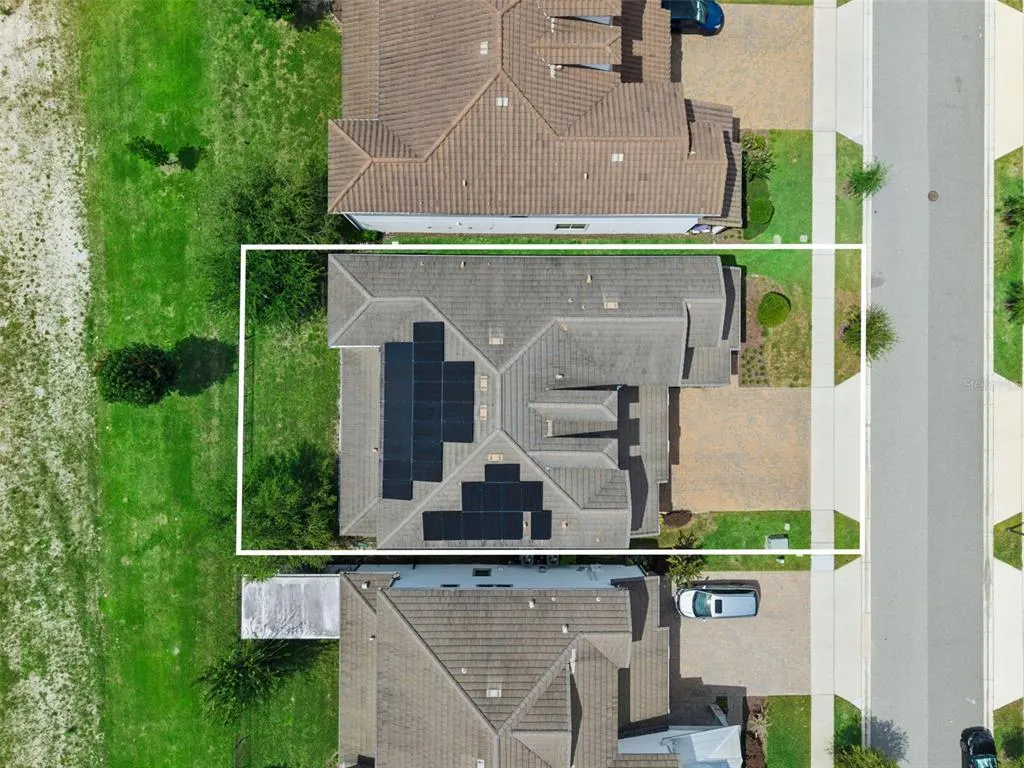
- Lot Size0.17 Acres
Data Source:
Stellar MLS
Property Description
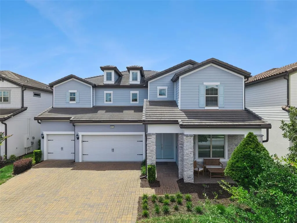
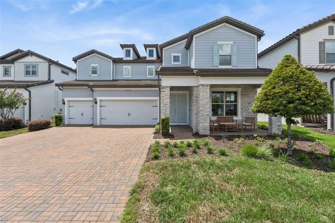
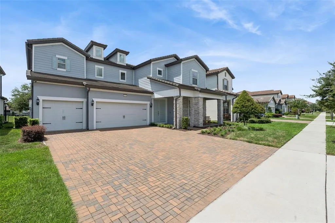
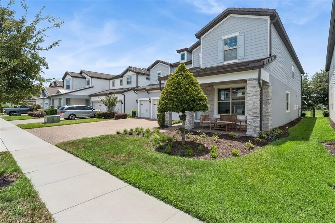
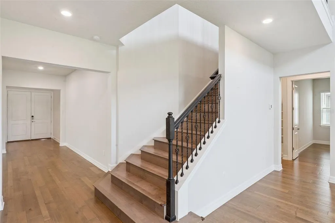
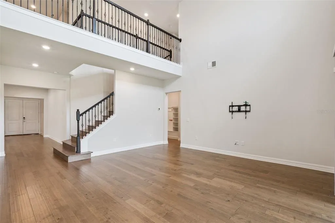
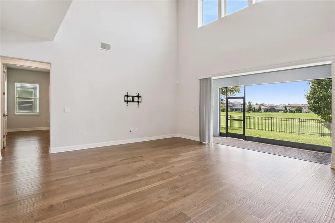
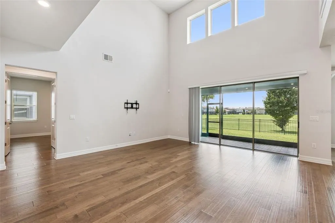
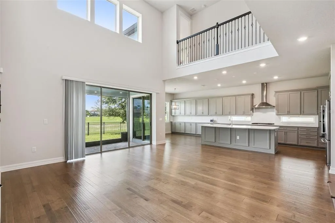
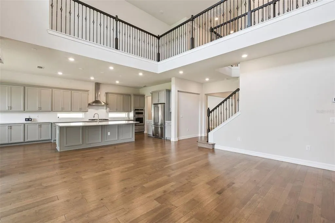
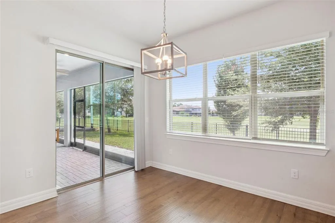
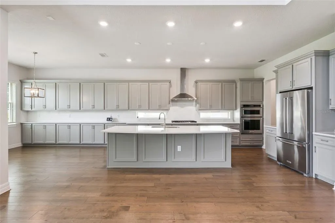
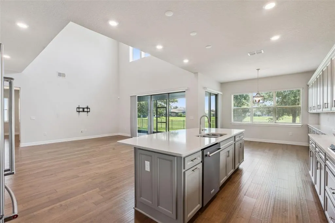
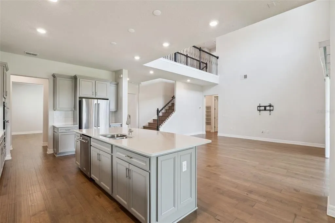
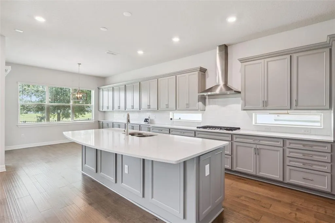
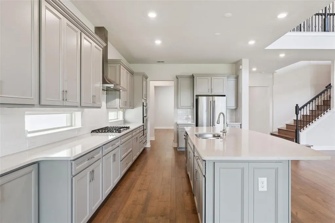
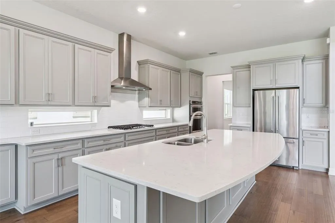
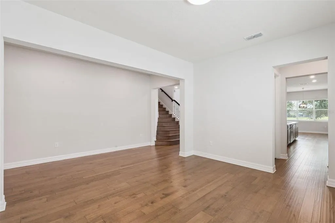
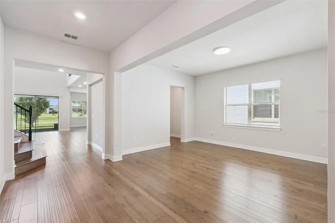
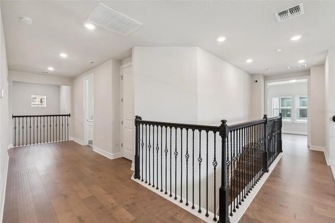
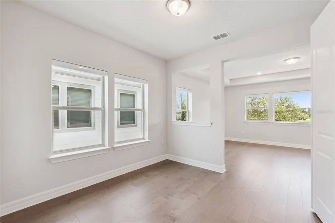
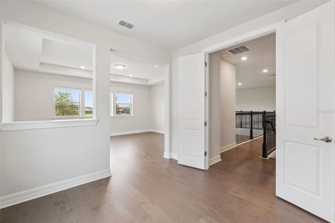
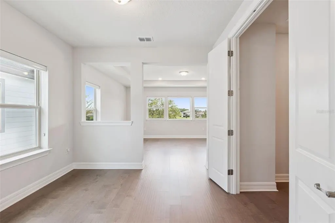
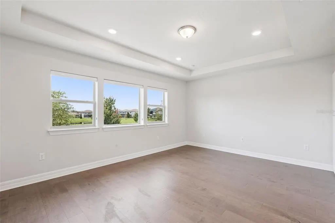
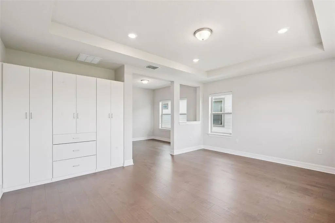
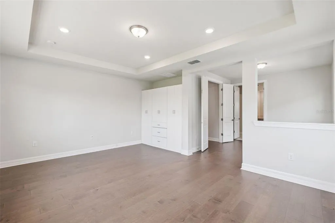
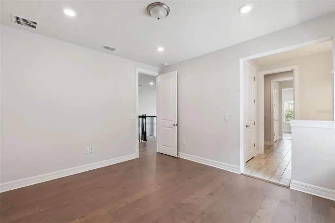
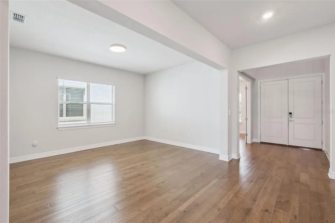
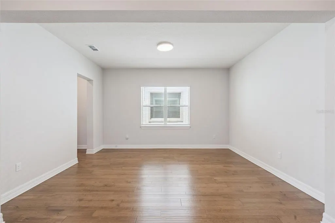
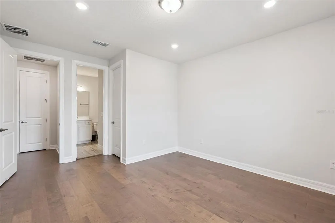
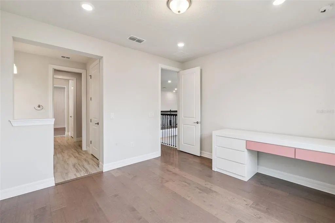
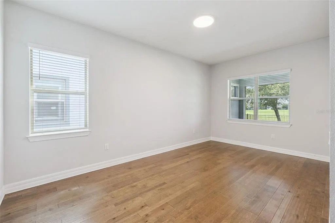
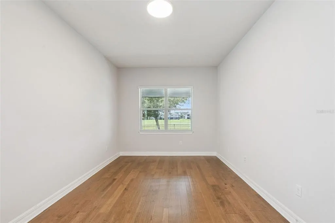
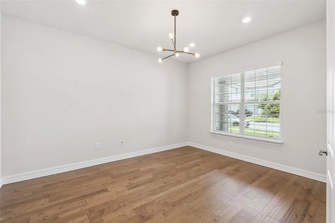
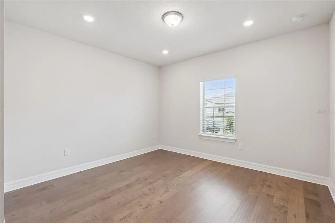
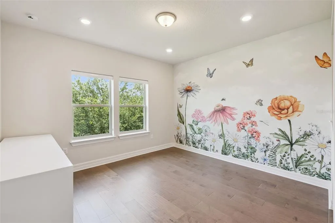
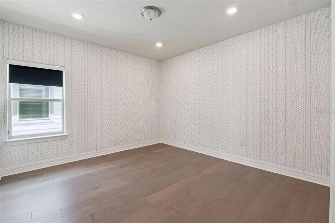
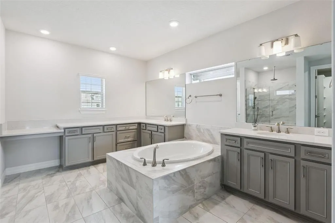
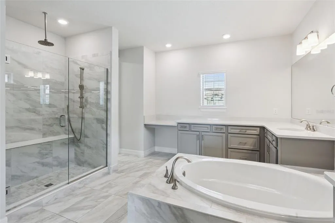
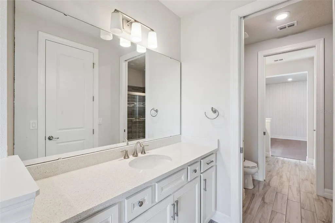
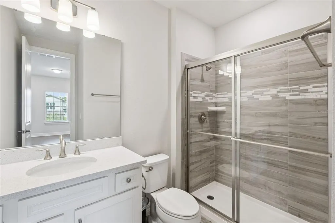
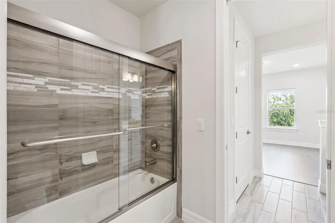
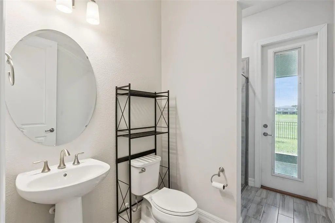
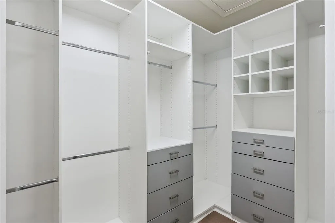
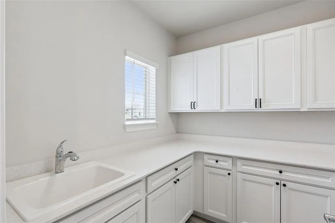
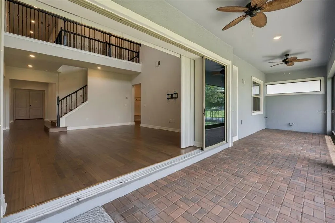
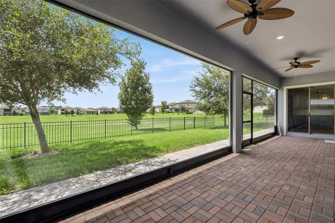
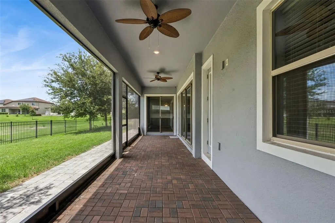
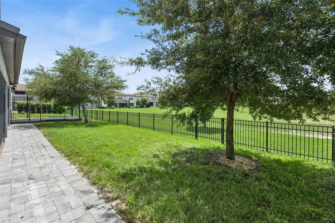
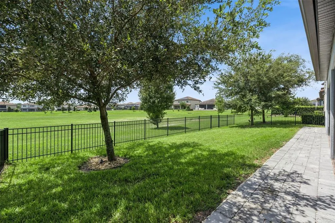
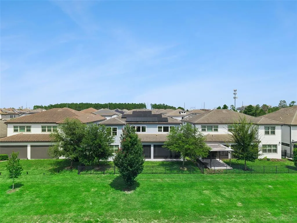
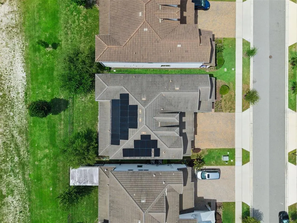
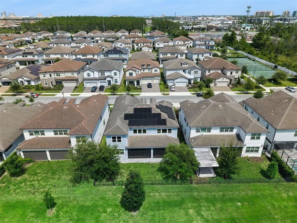
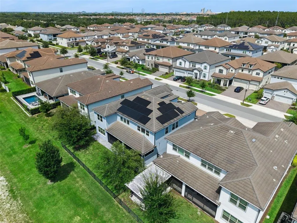
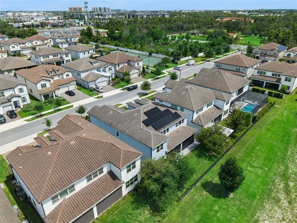
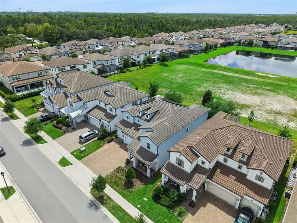
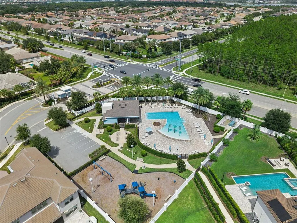
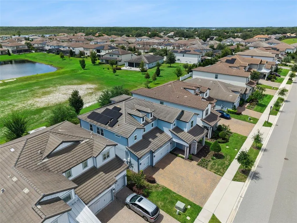
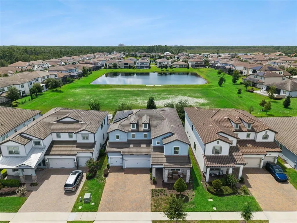
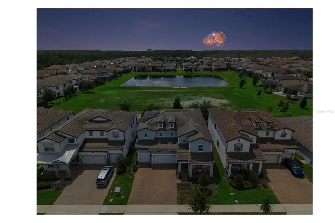
Welcome to this beautifully upgraded executive home in the exclusive gated community of Phillips Grove. Bright and open, the home shows like a model! Filled with natural light and soaring ceilings, it features a thoughtfully designed floor plan with over 4,200 square feet of living space and finished with premium hardwood flooring throughout. The spacious layout offers 4 bedrooms, 4 full baths, PLUS private home office, PLUS main floor flex room that can easily serve as a media room, playroom, or second office. The open-concept plan creates an ideal flow for everyday living, with chef's kitchen featuring quartz countertops, large center island, gas cooktop, premium stainless steel appliances, and extended custom cabinetry - perfect for entertaining and extra storage. The fenced backyard overlooks peaceful green space and a pond, providing the perfect setting to relax on the screened lanai. As another added bonus, enjoy evening views of Disney fireworks from your own home! Solar panels provide energy efficiency and lower utility costs. Phillips Grove residents enjoy resort-style amenities including community pool, playground, basketball court, and two tennis/pickleball courts. Ideally located just minutes from Restaurant Row and Bay Hill Golf Club, this home is within approximately 20 minutes of Walt Disney World, Universal Orlando, Epic Universe, and SeaWorld, placing Central Florida's top attractions, dining, shopping, and entertainment right at your doorstep.. Some photos are virtually altered.
| Elementary School | Middle School | High School |
|---|---|---|
| Bay Meadows Elem Elementary School | Southwest Middle Middle School | Lake Buena Vista High School High School |
| Price History | |
|---|---|
| 8/13/2026 | Listed $1,350,000 |
General Features
| Sewer | Public Sewer |
|---|---|
| Heating | Heat Pump |
| Cooling | Central Air |
| Utilities | Electricity Connected,Natural Gas Connected |
| Roof | Tile |
| Appliances | Cooktop,Dishwasher,Range Hood,Refrigerator,Tankless Water Heater |
| Zoning | P-D |
| HOA Fee | 329 |
| Garage Spaces | 3 |
| Construction Materials | Block,Stucco,Wood Frame |
| Pets Allowed | Yes |
| Year Built | 2021 |
| Levels | Two |
| Property Subtype | Single Family Residence |
| Tax Year | 2025 |
| Ownership | Fee Simple |
| Assoc Fee Paid Per | Monthly |
| County | Orange |
| New Construction | false |
| Property Type | Residential |
| Attached Garage | true |
| Subdivision Name | PHILLIPS GROVE TR J |
| Facing Direction | East |
| Garage Y/N | true |
| Total Rooms | 7 |
| Full Baths | 3 |
| Status | Active |
| Directions | From Sand Lake Rd: Follow Sand Lake Rd West until it dead ends at Apopka-Vineland Rd. Turn Left onto Apopka-Vineland Rd. Phillips Grove will be on your Right. Turn left onto Woodland Forest Rd. Property is on the right side. From I-4, take Exit 68 for Daryl Carter Parkway. Head south on Daryl Carter Parkway, then turn right onto Apopka Vineland Road. Turn left into the Phillips Grove community on Wandering Way. Follow Wandering Way and turn left onto Wooldand Forest Rd. |
| High School | Lake Buena Vista High School |
| City | ORLANDO |
| Association Name | Scott Brown |
| Senior Community Y/N | false |
| MLS Area | 32836 - Orlando/Dr. Phillips/Bay Vista |
| Lot Size Units | Square Feet |
| Lot Size Square Feet | 7193 |
| Carport Y/N | false |
| Elementary School | Bay Meadows Elem |
| Land Lease Y/N | false |
| Tax Annual Amount | 16931 |
| Middle/Junior High School | Southwest Middle |
| Additional Parcels Y/N | false |
| Lease Considered Y/N | true |
| Virtual Tour | https://www.propertypanorama.com/instaview/stellar/O6431081 |
| Building Area Units | Square Feet |
| Living Area Units | Square Feet |
| Standard Status | Active |
| Occupancy Type | Vacant |
| Tax Lot | 174 |
| Legal Description | PHILLIPS GROVE TRACT J REPLAT 103/52 LOT174 |
| Water View | Pond |
| Minimum Lease | No Minimum |
| Water Access Y/N | false |
| Monthly HOA Amount | 329 |
| Water View Y/N | true |
| Flood Zone Code | X |
| In Law Suite YN | false |
| Flood Zone Code X | Yes |
Interior Features
| Interior Amenities | Thermostat |
|---|---|
| Flooring | Ceramic Tile,Engineered Hardwood |
| Furnished Y/N | Unfurnished |
| Air Conditioning Y/N | true |
| Heating Y/N | true |
| Fireplace Y/N | false |
| Half Baths | 1 |
| Laundry Features | Inside |
| Total Bedrooms | 4 |
| LivingAreaSource | Public Records |
| Total Baths | 4 |
Exterior Features
| Exterior Amenities | Irrigation System,Rain Gutters |
|---|---|
| Water Source | Public |
| Lot Size Area | 7193 |
| Foundation Details | Slab |
| Building Area Total | 5892 |
| Lot Size Acres | 0.17 |
| Road Surface Type | Asphalt |
| Private Pool | false |
| Waterfront Y/N | false |
| Covered Spaces | 3 |
Amenities
- Foreclosure
- Views
- Short Sale
- New Construction
- Adult 55+
- Lease To Own
- No HOA Fees
- Furnished
- Primary On Main
- Air Conditioning
- Seller Finance
- Green
- Fixer Upper
- Horse
- Golf
- Fireplace
- Deck
- Garage
- Basement
- Pool
Property vs Single Family Average in 32836
Price
Taxes
Year Built
 Copyright © MFRMLS.com All information deemed reliable but not guaranteed. All properties are subject to prior sale, change or withdrawal. Neither listing broker(s) or information provider(s) shall be responsible for any typographical errors, misinformation, misprints and shall be held totally harmless. Listing(s) information is provided for consumers personal, non-commercial use and may not be used for any purpose other than to identify prospective properties consumers may be interested in purchasing. Information on this site was last updated Last updated on September 14, 2026 10:29 PM UTC The listing information on this page last changed on Last updated on September 14, 2026 10:29 PM UTCd. The data relating to real estate for sale on this website comes in part from the Internet Data Exchange program of MFR MLS.
All information deemed reliable but not guaranteed. All properties are subject to prior sale, change or withdrawal. Neither listing broker(s) or information provider(s) shall be responsible for any typographical errors, misinformation, misprints and shall be held totally harmless. Listing(s) information is provided for consumers personal, non-commercial use and may not be used for any purpose other than to identify prospective properties consumers may be interested in purchasing.
Updated on September 14, 2026 10:29 PM UTC
Copyright © MFRMLS.com All information deemed reliable but not guaranteed. All properties are subject to prior sale, change or withdrawal. Neither listing broker(s) or information provider(s) shall be responsible for any typographical errors, misinformation, misprints and shall be held totally harmless. Listing(s) information is provided for consumers personal, non-commercial use and may not be used for any purpose other than to identify prospective properties consumers may be interested in purchasing. Information on this site was last updated Last updated on September 14, 2026 10:29 PM UTC The listing information on this page last changed on Last updated on September 14, 2026 10:29 PM UTCd. The data relating to real estate for sale on this website comes in part from the Internet Data Exchange program of MFR MLS.
All information deemed reliable but not guaranteed. All properties are subject to prior sale, change or withdrawal. Neither listing broker(s) or information provider(s) shall be responsible for any typographical errors, misinformation, misprints and shall be held totally harmless. Listing(s) information is provided for consumers personal, non-commercial use and may not be used for any purpose other than to identify prospective properties consumers may be interested in purchasing.
Updated on September 14, 2026 10:29 PM UTC
 Copyright Southeast Florida Multiple Listing Service © 2026. Accuracy of listing information is not guaranteed. Listing information is provided for personal consumer, non-commercial use, solely to identify potential properties for potential purchase. All other use is strictly prohibited, is a violation of the terms of use, and may violate federal and state law.
Data Last Updated: September 14, 2026 11:10 PM UTC
Copyright Southeast Florida Multiple Listing Service © 2026. Accuracy of listing information is not guaranteed. Listing information is provided for personal consumer, non-commercial use, solely to identify potential properties for potential purchase. All other use is strictly prohibited, is a violation of the terms of use, and may violate federal and state law.
Data Last Updated: September 14, 2026 11:10 PM UTC
 © 2026 Florida Gulf Coast MLS (FGCMLS) Information deemed reliable, but not guaranteed. The IDX data relating to real estate for sale on this web site comes in part from the Florida Gulf Coast Multiple Listing Service. The information being provided is for consumers' personal, non-commercial use and may not be used for any purpose other than to identify prospective properties consumers may be interested in purchasing. Information is deemed reliable but not guaranteed.
